Rooftop Homes · Sydney, Australia
A Smarter Way to Build More Homes.
Lightweight. Sustainable. Built for our cities.
Prefabricated modular homes that turn underused rooftops into beautiful, energy efficient homes — using the buildings and infrastructure we already have.
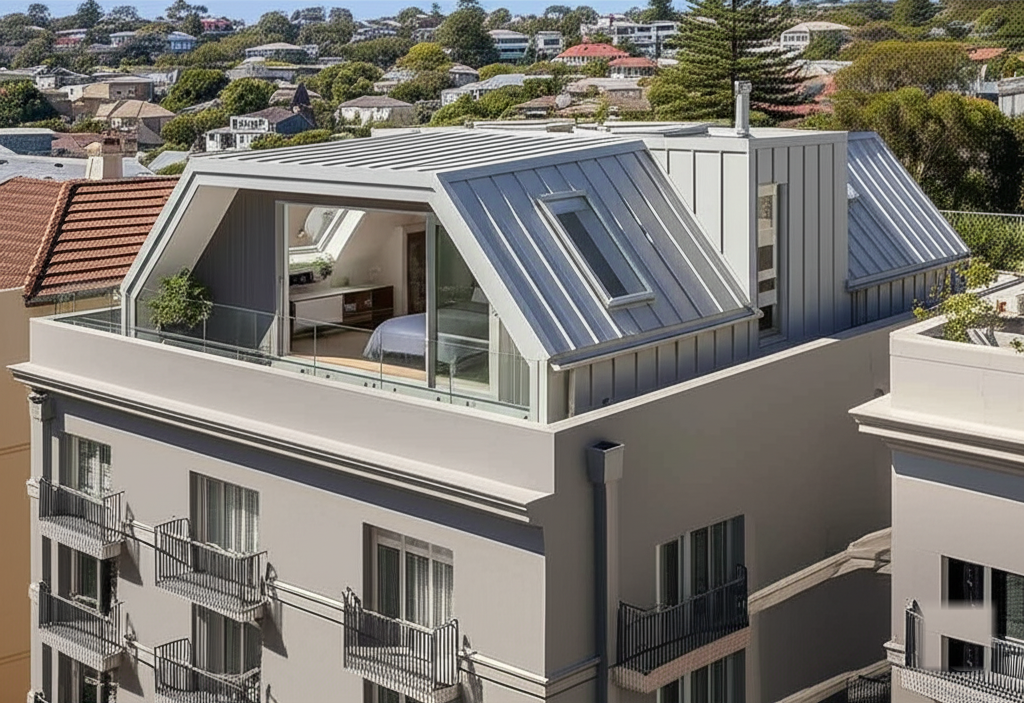
Flagship Model
The 80m² Modular Rooftop Home
A complete two-bedroom home delivered as one crane-lift module — daylight dormers, open-plan living and a private rooftop terrace.
Full specifications and pricing →From only
$349,000*
Indicative range $320,000 – $450,000+ depending on site access and finishes.
80m² floorplan
Two bedroom, open-plan living, private terrace
High thermal efficiency
Continuous insulation, double glazing, low air leakage
Lightweight chassis
Steel and engineered timber, minimal added dead load
Crane-lift ready
Delivered complete, typically installed in a single day
Why Airspace
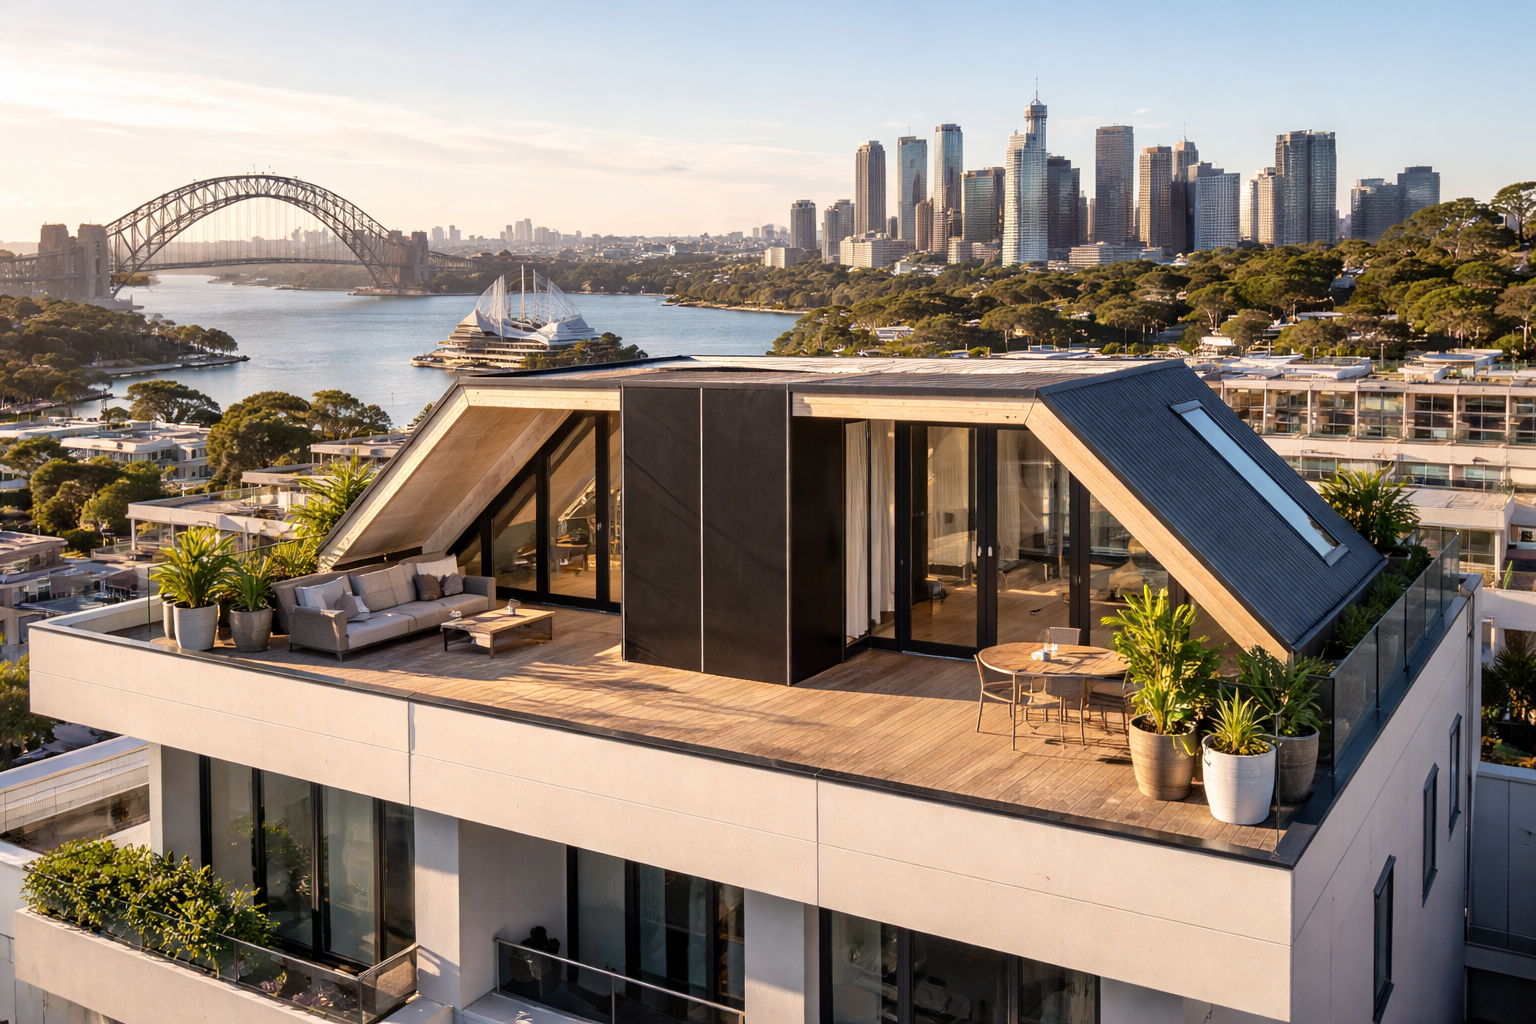
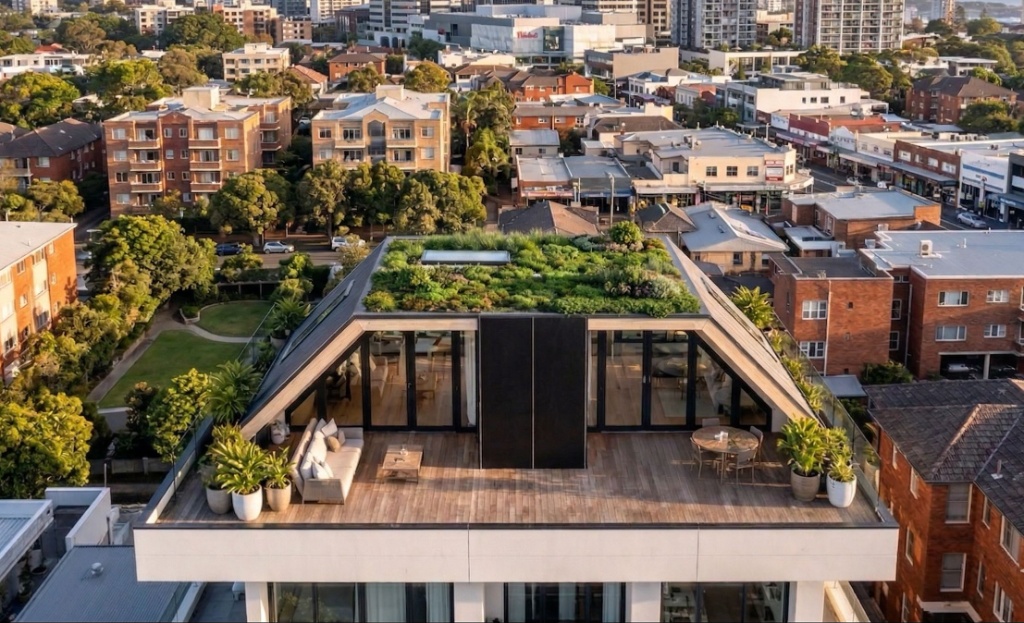
Building better cities from the top up
Gentle Density
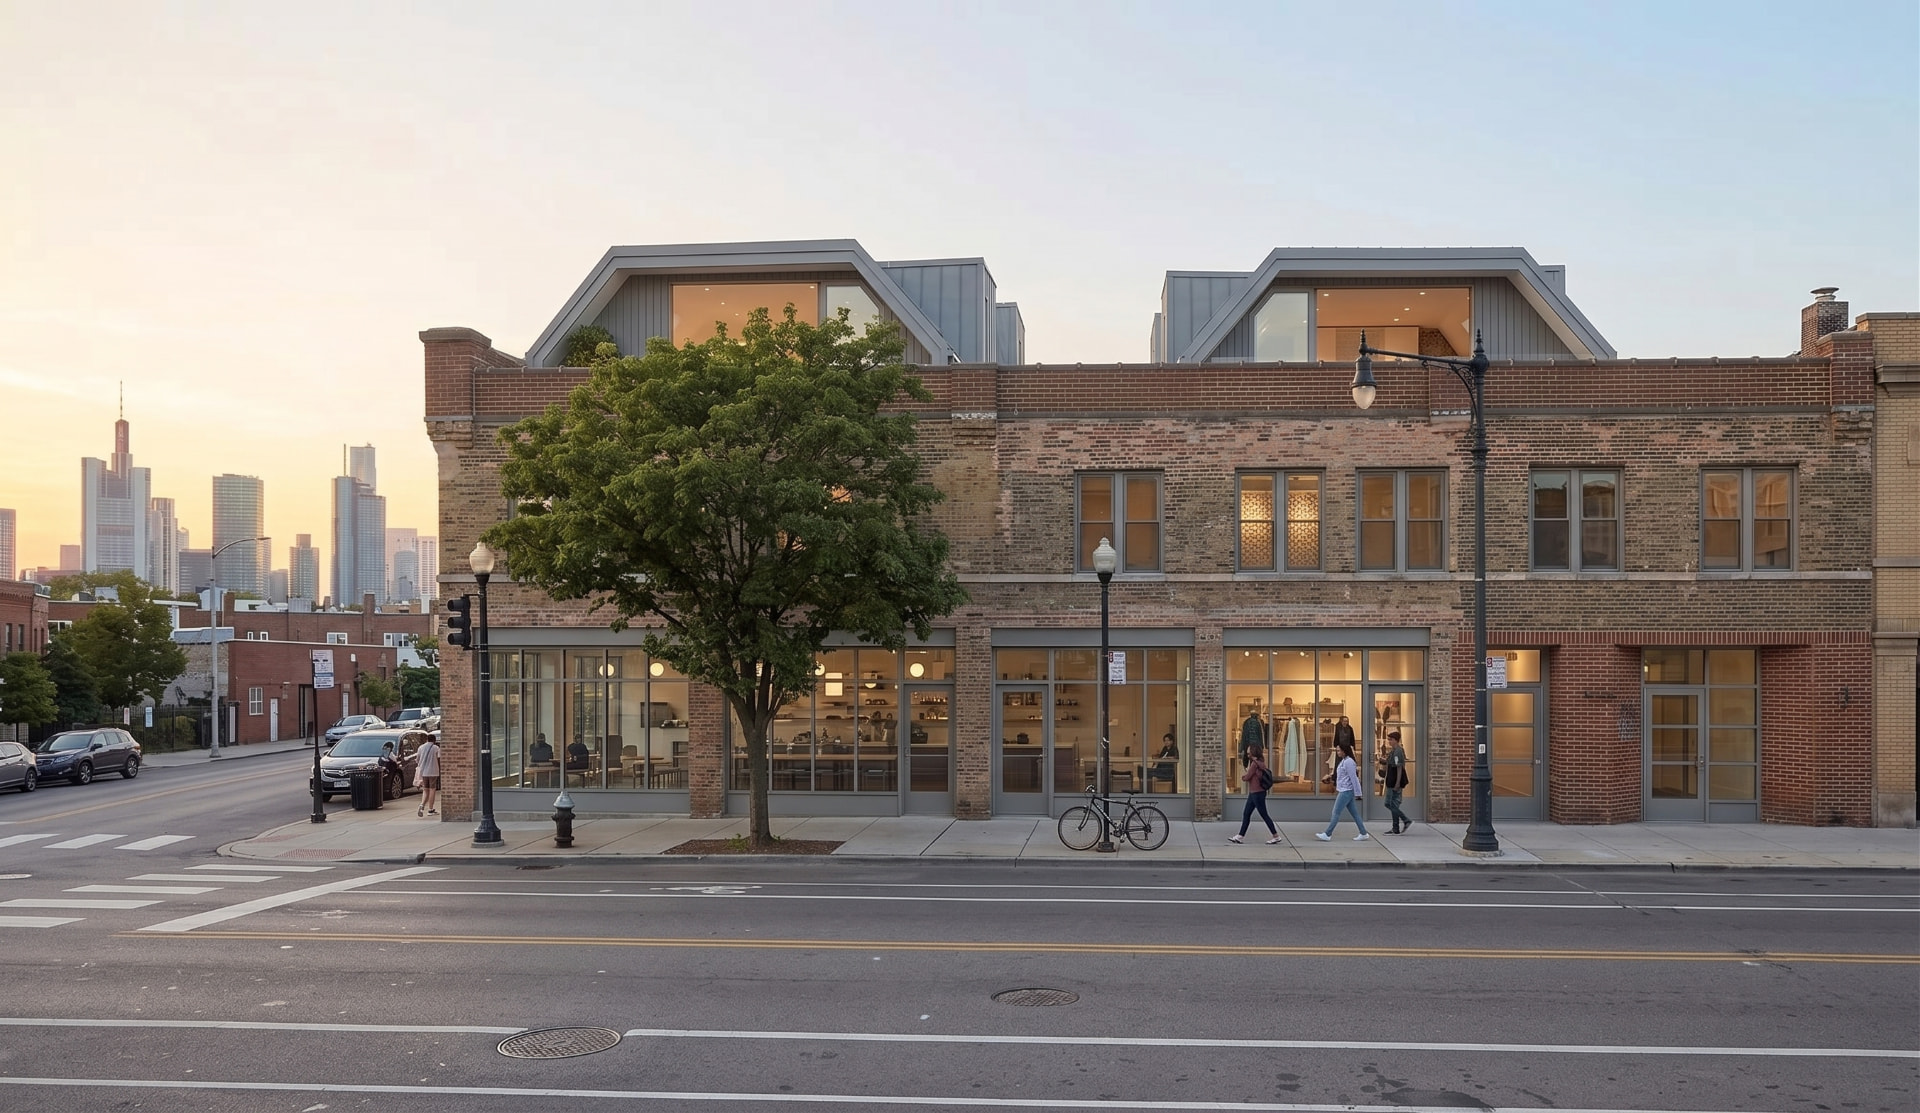
Add homes in prime, established locations without altering neighbourhood character or streetscape.
Sustainable Solution
Low embodied carbon by reusing existing slabs, foundations and services instead of building new.
Rapid Deployment
Offsite modular manufacturing delivers up to 70% faster, with minimal site noise and disruption.
Value Creation
Generates new strata or owner income to fund sinking funds, remediation and building upgrades.
How It Works
From roof survey to keys in four steps
- 01
Rooftop assessment
Structural headroom, roof geometry, access and planning pathway review.
- 02
Design & approval
Home configuration documented and lodged with your consent authority.
- 03
Offsite build
Your home is manufactured, fitted out and quality-assured in the factory.
- 04
Crane & connect
Lifted into place, sealed, and connected to existing services.
Gallery
From factory floor to finished rooftop
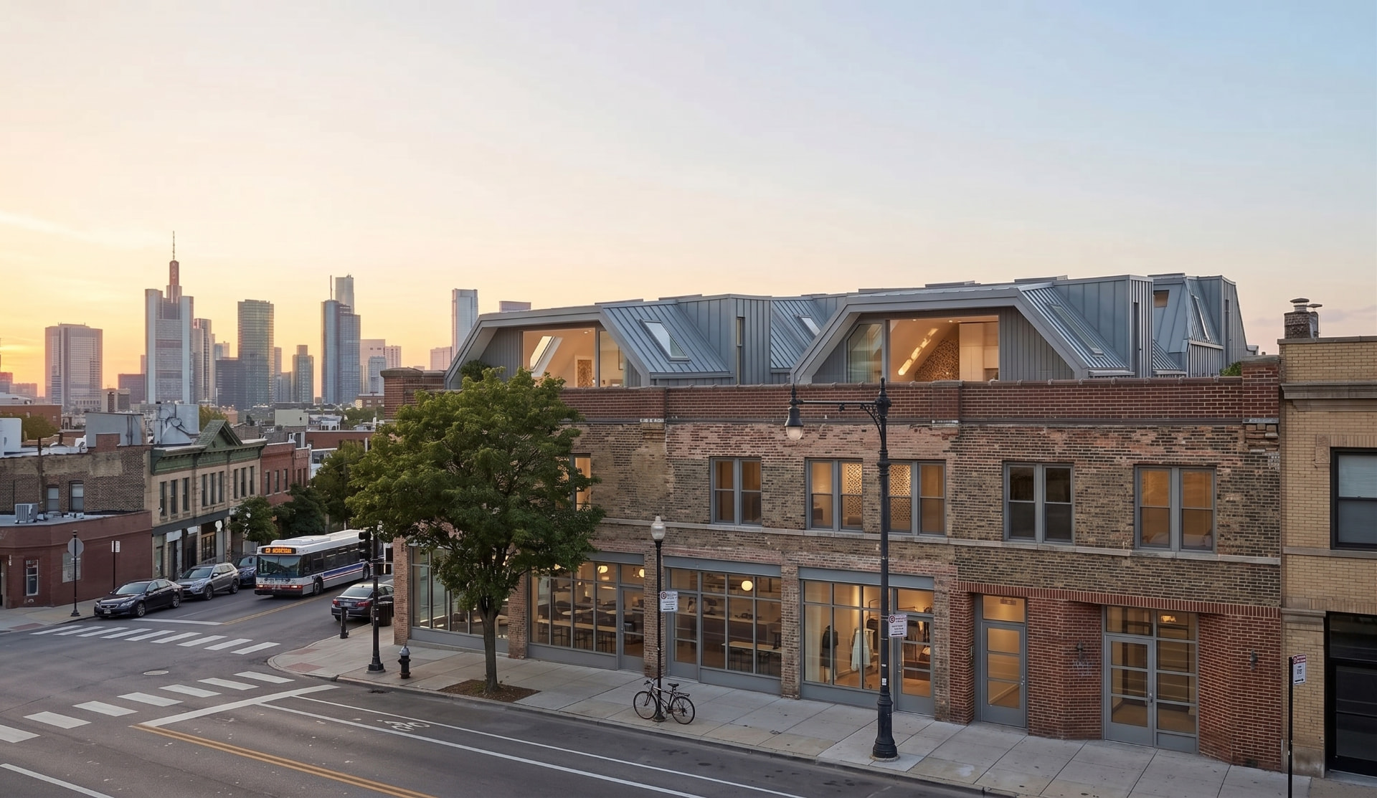
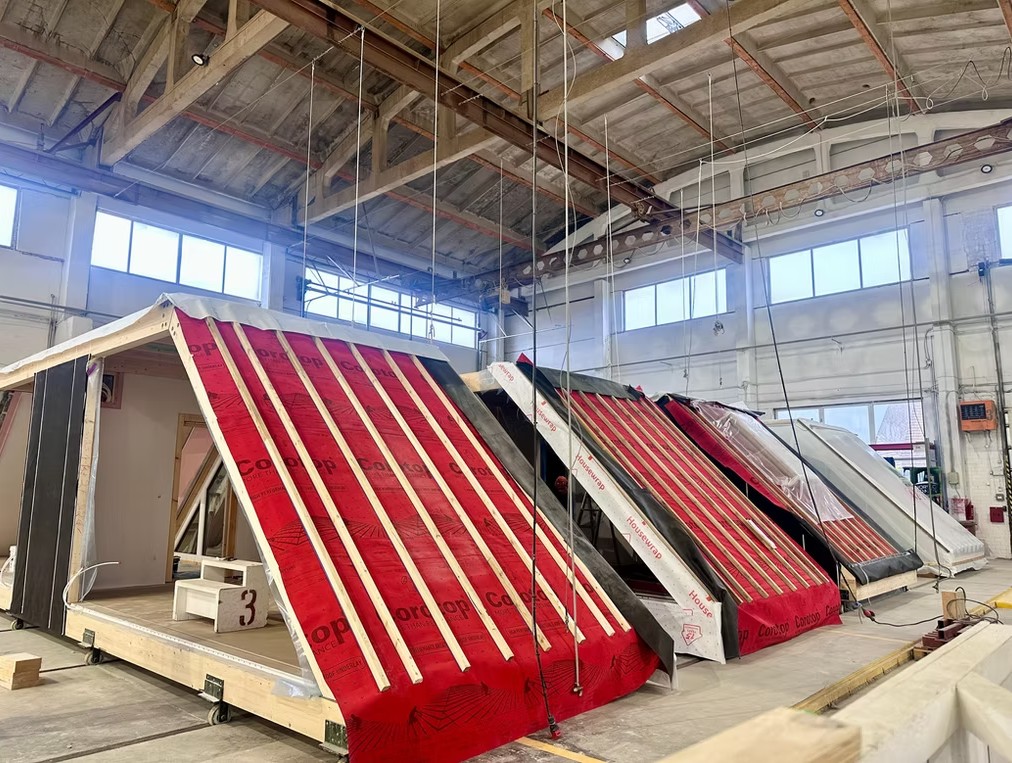
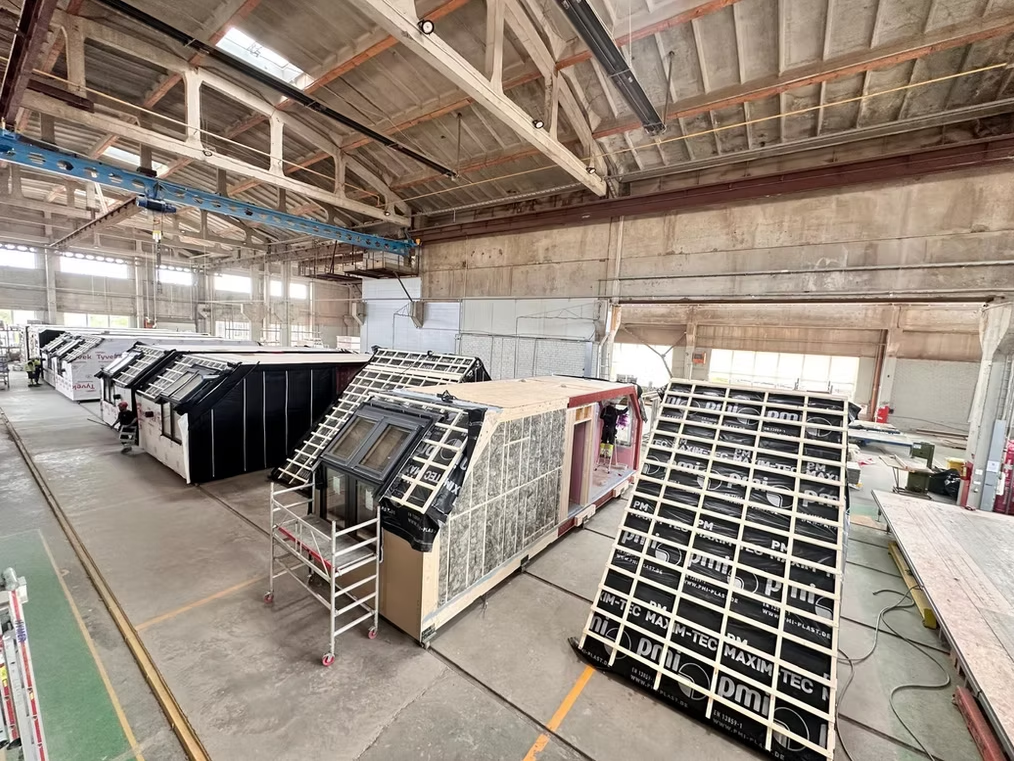
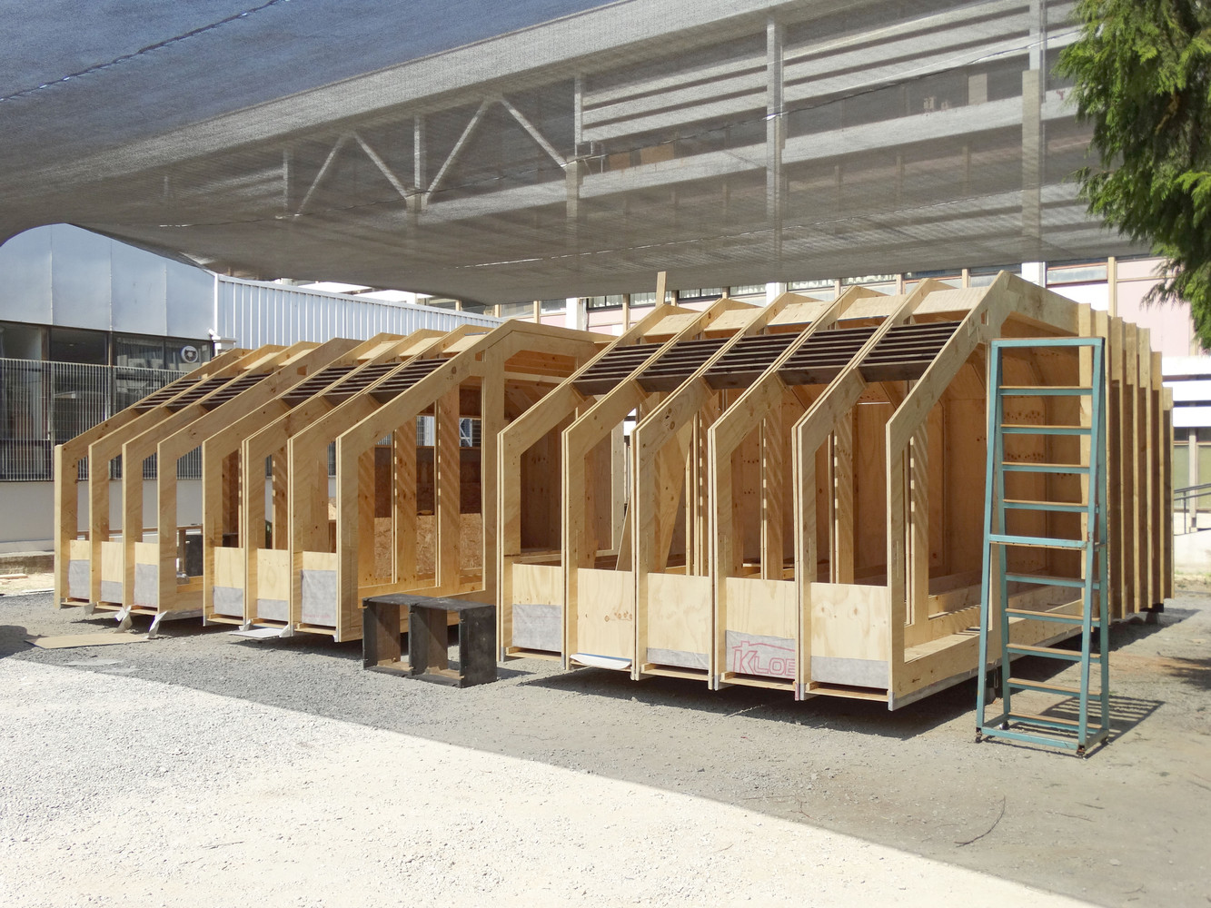
Home modules are framed, wrapped, glazed and fitted out under cover — then craned into place as a complete home.

Compliance & assurance
Engineered, certified, documented
Built to the National Construction Code
Every home is manufactured to the NCC and the Australian Standards applicable in the state of installation.
Engineer-verified structure
A structural engineer assesses the existing slab, columns and footings before any design is finalised.
Certified before handover
Design, manufacture and installation are documented and certified, with statutory warranties confirmed in your contract.
Controlled factory quality
Offsite production means repeatable tolerances and inspections that are difficult to achieve on a rooftop.
Feasibility & ROI Estimator
What is your rooftop worth?
How we calculate this
- About 62% of a roof is typically usable once plant, lift overrun, setbacks and access are excluded. Commercial flat roofs are adjusted up slightly, mixed-use marginally.
- Usable area is divided by the 80m² home footprint and capped at four homes for a single crane-lift program.
- Gross value uses an indicative top-floor apartment rate per square metre for the selected city, shown as a ±15% range.
- Delivered cost is allowed at $420,000 per home, covering the module, crane, services connection, approvals and professional fees.
- Net uplift is gross value less delivered cost. Structural strengthening, if required, is additional.
Estimated outcome
- Indicative gross value
- $1,122,000 – $1,518,000
- Less delivered cost
- −$420,000
- Indicative net uplift
- $702,000 – $1,098,000
Estimates are indicative only and subject to structural assessment, site access and planning approval.
Strata Committees & Building Owners
Monetise dead roof space
- Convert an unused rooftop into a new income-producing asset.
- Fund remediation, lift upgrades and sinking fund shortfalls.
- Minimal resident disruption — most works happen offsite.
- Improve building thermal performance and roof waterproofing.
Home Buyers & Investors
Top-floor living, sooner
- Unlock skyline views in established inner-city suburbs.
- A fraction of the build time of conventional construction.
- Premium finishes, high thermal comfort, low running costs.
- Fixed-scope modular pricing with fewer site variations.
Contact
Tell us about your building
Send us the details and we will come back with the next practical step within one business day.