Melbourne
Rooftop homes in Melbourne.
Melbourne's inner suburbs are full of low-rise commercial and mixed-use buildings with generous flat roofs. Homes turn that surplus structure into housing without touching the streetscape.
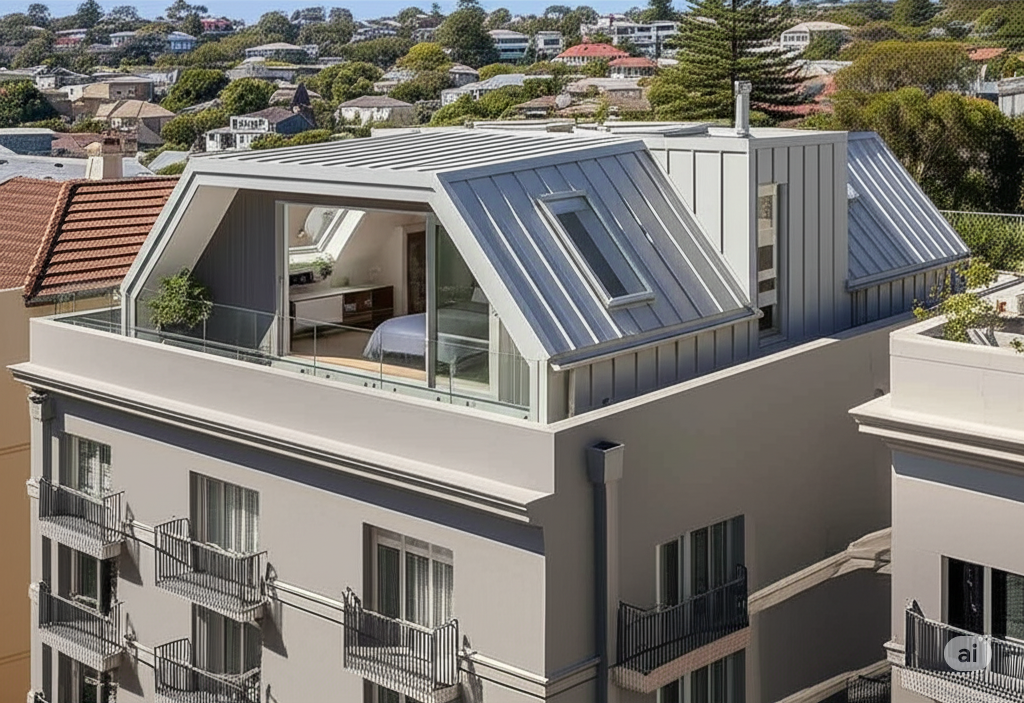
Why Melbourne works
Flat-roofed retail and commercial stock along the inner-city high streets often has spare structural capacity and existing service risers, which shortens the path to a viable rooftop dwelling.
Owners corporations facing façade, balcony or waterproofing works can use airspace proceeds to fund the maintenance plan rather than raising levies.
Melbourne's grid and laneway network makes crane access highly site-specific. We assess standing, swing radius and street closure requirements as part of feasibility.
Where we are seeing demand
- Fitzroy & Collingwood
- Richmond
- Brunswick
- St Kilda
- South Yarra
- Footscray
- Carlton
Planning & approvals
Rooftop additions in Melbourne are generally assessed by the local council under the relevant planning scheme, with airspace dealt with under Victorian owners corporation legislation. Overlooking, overshadowing, heritage and built-form controls are the usual determinants of achievable height and setback.
General information only. Requirements vary by council and by scheme — confirm with your planner and strata lawyer.